Grounds
Limitations. Unless specifically included in the inspection, the following items and any related equipment, controls, electric systems and/or plumbing systems are excluded from this inspection: detached buildings or structures; fences and gates; retaining walls; underground drainage systems, catch basins or concealed sump pumps; swimming pools and related safety equipment, spas, hot tubs or saunas; whether deck, balcony and/or stair membranes are watertight; trees, landscaping, properties of soil, soil stability, erosion and erosion control; ponds, water features, irrigation or yard sprinkler systems; sport courts, playground, recreation or leisure equipment; areas below the exterior structures with less than 3 feet of vertical clearance; invisible fencing; sea walls, docks and boathouses; retractable awnings. Any comments made regarding these items are as a courtesy only.
- Condition of fences and gates
- Appeared serviceable
- Fence and gate material
- Wood
- Site profile
- Level
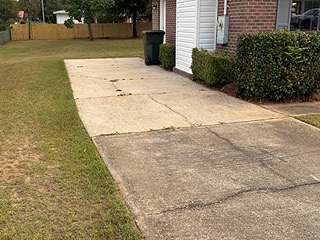
- Condition of driveway
- Appeared serviceable
- Driveway material
- Poured in place concrete
- Condition of sidewalks and/or patios
- Appeared serviceable
- Sidewalk material
- Poured in place concrete
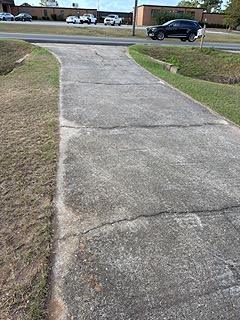
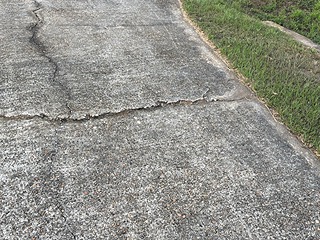
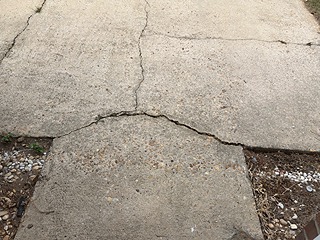
Minor deterioration (e.g. cracks, holes, settlement, heaving) was found in the driveway. The client may wish to have repairs made for cosmetic reasons.
SafetyRepair/Maintain
Cracks, holes, settlement, heaving and/or deterioration resulting in trip hazards were found in the driveway. For safety reasons, recommend that a qualified contractor repair as necessary.
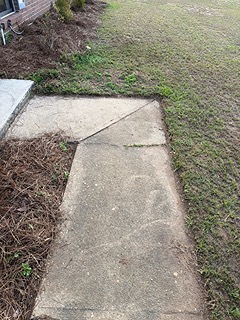
Minor deterioration (e.g. cracks, holes, settlement, heaving) was found in sidewalks or patios. The client may wish to have repairs made for cosmetic reasons.
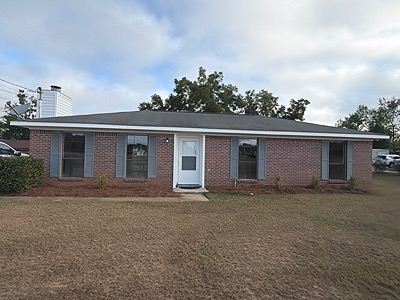
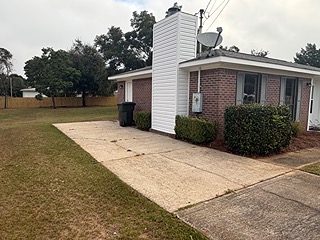
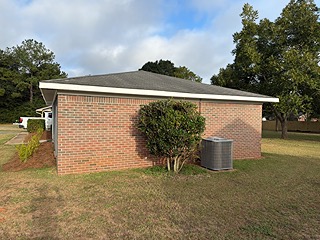
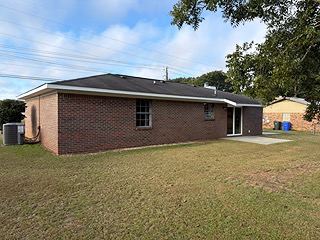
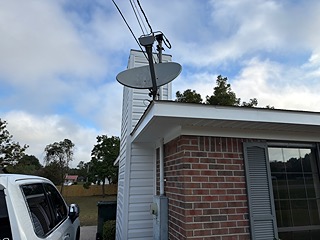
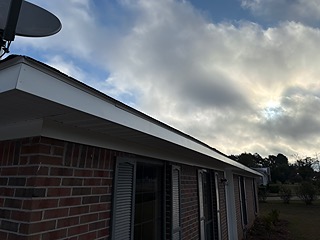
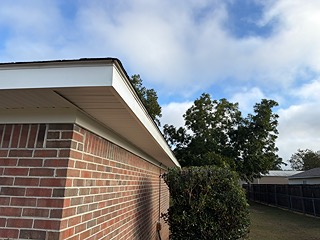
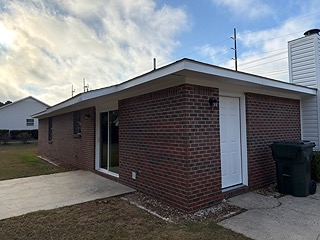
Exterior Photos of the house and surrounding area. - For Information Only
Exterior and Foundation
Limitations. The inspector performs a visual inspection of accessible components or systems at the exterior. Items excluded from this inspection include below-grade foundation walls and footings; foundations, exterior surfaces or components obscured by vegetation, stored items or debris; wall structures obscured by coverings such as siding or trim. Some items such as siding, trim, soffits, vents and windows are often high off the ground, and may be viewed using binoculars from the ground or from a ladder. This may limit a full evaluation. Regarding foundations, some amount of cracking is normal in concrete slabs and foundation walls due to shrinkage and drying. Note that the inspector does not determine the adequacy of seismic reinforcement.
- Wall inspection method
- Viewed from ground, from a ladder
- Condition of wall exterior covering
- Required repair, replacement and/or evaluation (see comments below)
- Apparent wall structure
- Wood frame
- Wall covering
- Vinyl, Brick veneer, Metal
- Condition of foundation and footings
- Appeared serviceable
- Apparent foundation type
- Concrete slab on grade
- Foundation/stem wall material
- Concrete slab on grade
- Footing material (under foundation stem wall)
- Poured in place concrete, Concrete slab
Repair/Replace
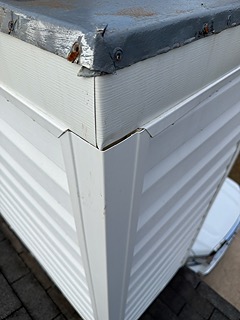
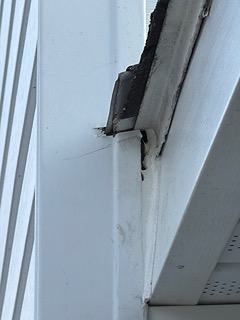
Some sections of siding and/or trim were substandard. Recommend that a qualified person repair, replace or install siding or trim as necessary.
Maintain
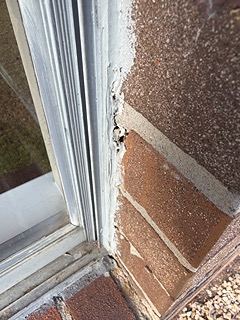
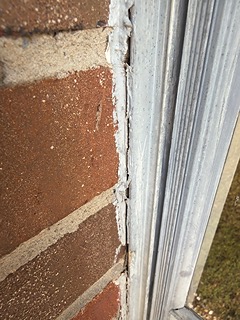
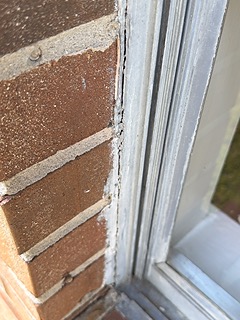
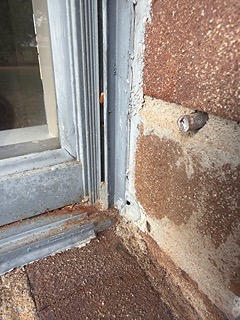
Caulk was missing and/or deteriorated in some areas. For example, around windows and/or at siding butt joints. Recommend that a qualified person renew or install caulk as necessary. Where gaps are wider than 1/4 inch, an appropriate material other than caulk should be used. For more information, visit:
http://www.reporthost.com/?CAULK
Repair/Replace
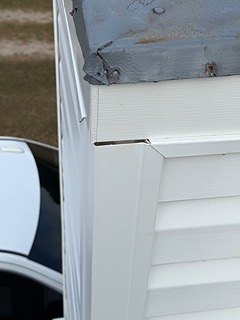
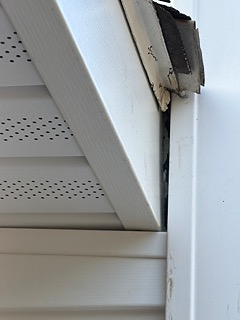
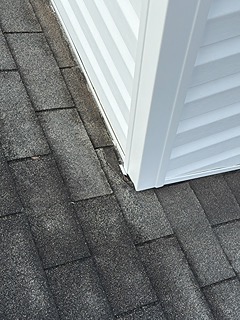
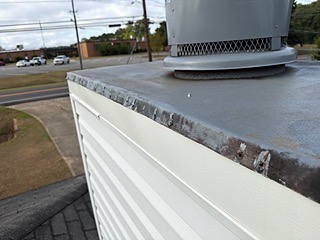
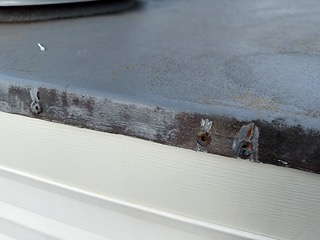
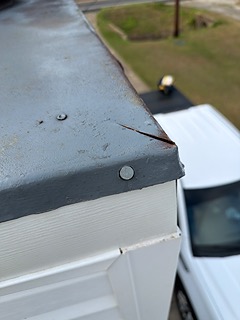
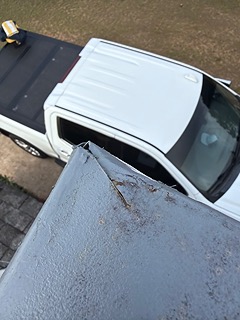
Flashing at one or more locations was missing and/or substandard. Leaks can occur as a result. Recommend that a qualified person repair, replace or install flashing as necessary, and per standard building practices.
Gap is larger than a quarter inch which caulking is not recommended in gaps that large. Flashing needs to be used.
Roof
Limitations. The following items or areas are not included in this inspection: areas that could not be traversed or viewed clearly due to lack of access; solar roofing components. Any comments made regarding these items are made as a courtesy only. Note that the inspector does not provide an estimate of remaining life on the roof surface material, nor guarantee that leaks have not occurred in the roof surface, skylights or roof penetrations in the past. Regarding roof leaks, only active leaks, visible evidence of possible sources of leaks, and evidence of past leaks observed during the inspection are reported on as part of this inspection. The inspector does not guarantee or warrant that leaks will not occur in the future. Complete access to all roof and attic spaces during all seasons and during prolonged periods of all types of weather conditions (e.g. high wind and rain, melting snow) would be needed to do so. Occupants should monitor the condition of roofing materials in the future. For older roofs, recommend that a professional inspect the roof surface, flashings, appurtenances, etc. annually and maintain/repair as might be required. If needed, the roofer should enter attic space(s). Regarding the roof drainage system, unless the inspection was conducted during and after prolonged periods of heavy rain, the inspector was unable to determine if gutters, downspouts and extensions perform adequately or are leak-free.
- Roof inspection method
- Partially traversed
- Condition of roof surface material
- Required repair, replacement and/or evaluation (see comments below)
- Roof surface material
- Asphalt or fiberglass composition shingles
- Roof type
- Gable, Flat or low slope
- Apparent number of layers of roof surface material
- One
- Condition of exposed flashings
- Required repair, replacement and/or evaluation (see comments below)
- Condition of gutters, downspouts and extensions
- None
- Gutter and downspout installation
- None
EvaluateConcern
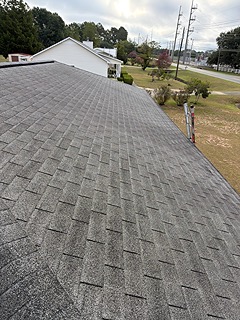
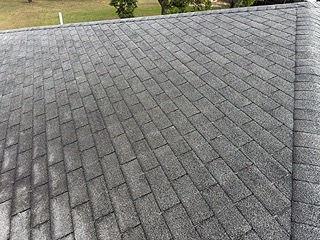
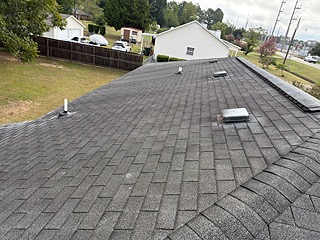
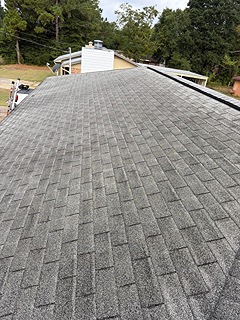
The roof surface appeared to be near the end of its service life and will likely need replacing in the near future even if repairs are made now. Recommend discussing replacement options with a qualified contractor, and budgeting for a replacement roof surface in the near future.
Repair/ReplaceMonitor
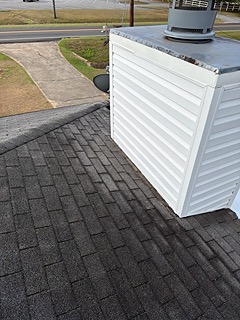
One or more chimneys were wider than 30" or had no cricket installed above. A cricket is a peaked saddle behind the chimney that diverts water around the sides of the chimney. Without a cricket, debris such as leaves, needles or moss is likely to accumulate above the chimney, and can cause leaks. At a minimum, monitor this area and its flashings for accumulated debris, and clean debris as necessary. Recommend that a qualified contractor install a cricket per standard building practices.
Repair/Maintain
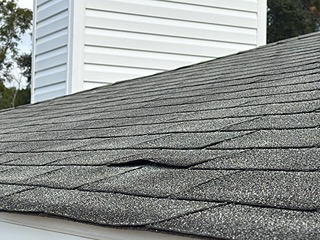
One or more roofing nails or staples were loose, resulting in holes in shingles, loose shingles or lifting shingles. Leaks may occur and can be a conducive condition for wood-destroying organisms. Recommend that a qualified contractor repair as necessary.
Repair/Replace
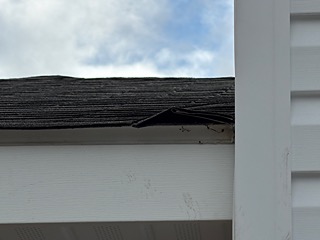
Some composition shingles were cracked and/or loose. Leaks can occur as a result. This is a conducive condition for wood-destroying organisms. Recommend that a qualified contractor repair as necessary. For example, by replacing shingles.
Repair/Maintain
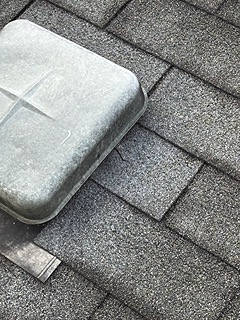
One or more roof flashings were lifting. Leaks can occur as a result. This is a conducive condition for wood-destroying organisms. Recommend that a qualified person repair as necessary.
Repair/ReplaceEvaluate
Flashings at the base of one or more chimneys were substandard. Leaks can occur as a result. This is a conducive condition for wood-destroying organisms. Recommend that a qualified contractor evaluate and repair as necessary.
Minor Defect
None/partial roof drainage system was installed. Rainwater may come in contact with the building exterior or accumulate around the building foundation as a result. This can be a conducive condition for wood-destroying organisms. Recommend that a qualified contractor install roof drainage components where missing per standard building practices.
Attic and Roof Structure
Limitations. The following items or areas are not included in this inspection: areas that could not be traversed or viewed clearly due to lack of access; areas and components obscured by insulation. Any comments made regarding these items are made as a courtesy only. The inspector does not determine the adequacy of the attic ventilation system. Complete access to all roof and attic spaces during all seasons and during prolonged periods of all types of weather conditions (e.g. high/low temperatures, high/low humidity, high wind and rain, melting snow) would be needed to do so. The inspector is not a licensed engineer and does not determine the adequacy of roof structure components such as trusses, rafters or ceiling beams, or their spacing or sizing.
- Attic inspection method
- Partially traversed
- Location of attic access point #A
- Hallway
- Attic access points that were opened and viewed, traversed or partially traversed
- A
- Condition of roof structure
- Required repair, replacement and/or evaluation (see comments below)
- Roof structure type
- Rafters
- Ceiling structure
- Ceiling joists
- Condition of insulation in attic (ceiling, skylight chase, etc.)
- Required repair, replacement and/or evaluation (see comments below)
- Ceiling insulation material
- Fiberglass roll or batt
- Approximate attic insulation R value (may vary in areas)
- R-19
- Vermiculite insulation present
- None visible
- Vapor retarder
- Installed
- Condition of roof ventilation
- Required repair, replacement and/or evaluation (see comments below)
- Roof ventilation type
- Ridge vent(s), Enclosed soffit vents
- Exhaust ducts
- Terminates in attic or soffit
Repair/ReplaceEvaluate
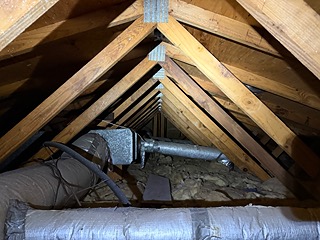
Observation: One or more roof trusses were observed to be cut, damaged, or modified. The roof structure has likely been weakened as a result. Trusses are engineered components and should not be cut, drilled, notched, or otherwise modified by builders or homeowners without engineering review.
Code Reference: IRC R802.10.4 (truss design drawings/bracing; alterations require engineering approval)
Recommendation: Recommend evaluation by a licensed structural engineer to assess the extent of damage and prescribe repairs — which may involve restoring the truss to its original configuration or an approved alternative reinforcement method. A qualified contractor should perform repairs strictly per the engineer's specifications.
Truss was modified to install the HVAC unit. Bracing and boards were installed.
EvaluateMonitor
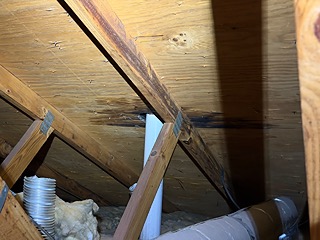
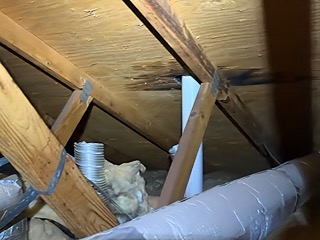
What appeared to be past water stains were visible on the roof structure at one or more locations in the attic. However, no elevated levels of moisture were found at these stains during the inspection. The stains may have been caused by a past leak. Recommend asking the property owner about past leaks. Monitor these areas in the future, especially after heavy rains to determine if active leaks exist. If leaks are found, recommend that a qualified contractor evaluate and repair as necessary.
Repair/Replace
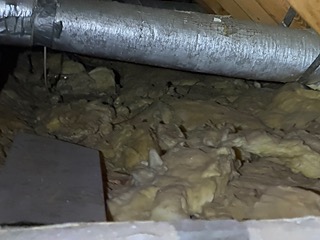
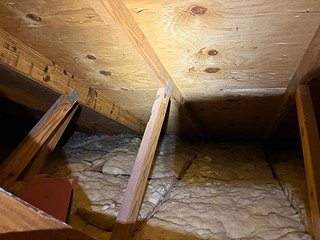
The ceiling insulation installed in the attic was substandard and appeared to have an R rating that's significantly less than current standards (R-38). Heating and cooling costs will likely be higher due to poor energy efficiency. Recommend that a qualified contractor install insulation for better energy efficiency and per standard building practices.
Repair/Replace
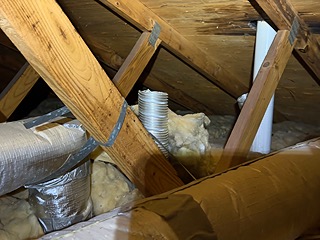
One or more exhaust fan ducts in the attic were not attached to a vent hood or cap. As a result, conditioned air will enter the attic when the fan is operated. Ducts terminating near an attic vent but without a dedicated vent hood or cap will likely blow conditioned air back into the attic. This can result in excessive moisture in the attic. Recommend that a qualified contractor repair per standard building practices, so exhaust fan ducts are permanently fastened to vent hoods or caps.
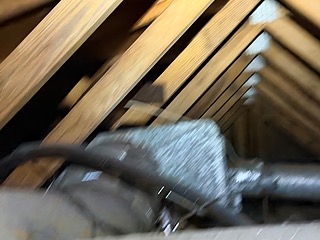
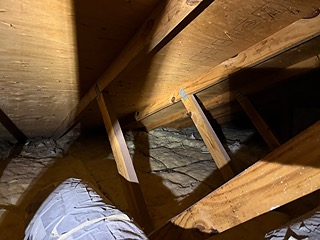
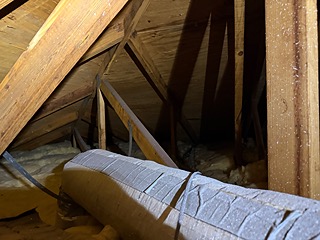
Additional Pictures of the Attic - For Information Only
Kitchen
Limitations. The following items are not included in this inspection: household appliances such as stoves, ovens, cook tops, ranges, warming ovens, griddles, broilers, dishwashers, trash compactors, refrigerators, freezers, ice makers, hot water dispensers and water filters; appliance timers, clocks, cook functions, self and/or continuous cleaning operations, thermostat or temperature control accuracy, and lights. Any comments made regarding these items are as a courtesy only. Note that the inspector does not provide an estimate of the remaining life of appliances, and does not determine the adequacy of operation of appliances. The inspector does not note appliance manufacturers, models or serial numbers and does not determine if appliances are subject to recalls. Areas and components behind and obscured by appliances are inaccessible and excluded from this inspection.
- Condition of counters
- Required repair, replacement and/or evaluation (see comments below)
- GFCI protection
- Not present
- Condition of cabinets
- Appeared serviceable
- Condition of sinks and related plumbing
- Appeared serviceable
- Condition of under-sink food disposal
- N/A (none installed)
- Condition of dishwasher
- Required repair, replacement and/or evaluation (see comments below)
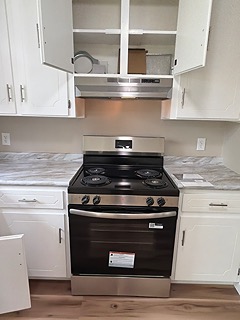
- Condition of ranges, cooktops and/or ovens
- Appeared serviceable
- Range, cooktop, oven type
- Electric
- Anti-tip bracket
- Not present
- Type of ventilation
- Hood or built into microwave over range or cooktop
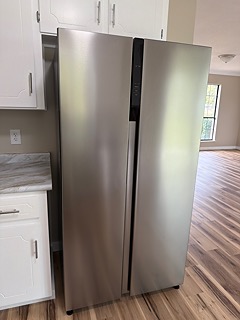
- Condition of refrigerator
- Appeared serviceable
- Condition of built-in microwave oven
- N/A (none installed)
- Condition of hot water dispenser
- N/A (none installed)
- Condition of trash compactor
- N/A (none installed)
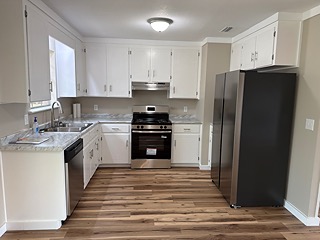
For Information Only
Minor Defect
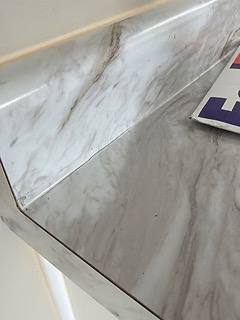
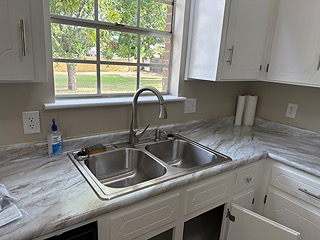
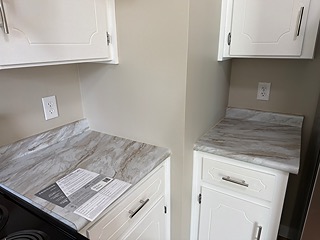
Countertops and/or backsplashes were damaged or deteriorated. Recommend repairing or replacing as necessary.
Repair/ReplaceEvaluate
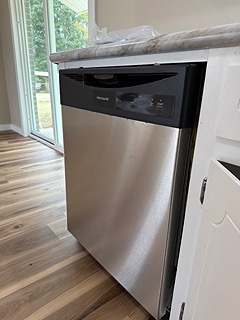
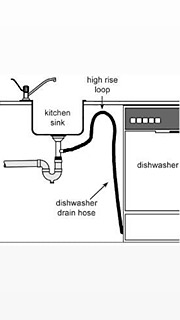
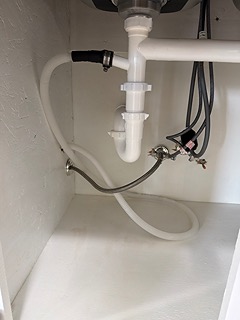
The inspector was unable to determine if the dishwasher's drain line had a high loop or air gap (e.g. drain line not visible). A high loop is created by routing the drain line up to the bottom surface of the counter top above and securely fastening it to that surface. An air gap is a device that makes the drain line non-continuous. Both of these prevent waste-water backflow from entering the dishwasher, and possibly flooding out of the dishwasher if/when a siphon occurs. Some newer dishwashers have these devices built in. Recommend reviewing the dishwasher's installation instructions, consulting with the property owner and/or having a qualified contractor evaluate further to determine if a high loop and air gap are installed or needed. If not installed, and none is built into the dishwasher, then recommend that a qualified contractor install a high loop and air gap per standard building practices.
SafetyRepair/Replace
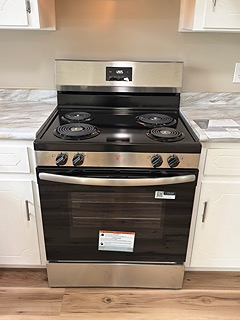
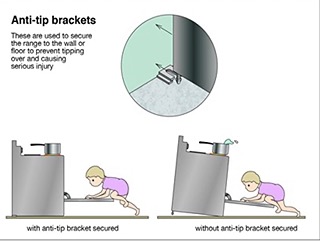
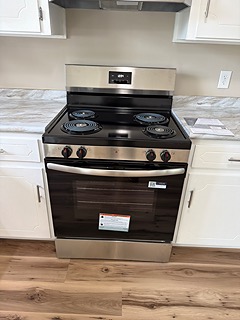
The range could tip forward. An anti-tip bracket may not be installed. This is a potential safety hazard since the range can tip forward when weight is applied to the open door, such as when a small child climbs on it or if heavy objects are dropped on it. Anti-tip brackets have been sold with all free-standing ranges since 1985. Recommend installing an anti-tip bracket to eliminate this safety hazard. For more information, visit:
http://www.reporthost.com/?ATB
The anti-tip devices come with the units and does not appear to be in the lower drawer.
Electric
Limitations. The following items are not included in this inspection: generator systems, transfer switches, surge suppressors, inaccessible or concealed wiring; underground utilities and systems; low-voltage lighting or lighting on timers or sensors. Any comments made regarding these items are for courtesy only. Note that the inspector does not determine the adequacy of grounding or bonding, if this system has an adequate capacity for the client's specific or anticipated needs, or if this system has any reserve capacity for additions or expansion. The inspector does not operate circuit breakers as part of the inspection and does not install or change light bulbs. The inspector does not evaluate every wall switch or receptacle, but instead tests a representative number of them per various standards of practice. When furnishings, stored items, or child-protective caps are present, some receptacles are usually inaccessible and are not tested; these are excluded from this inspection. Receptacles that are not of standard 110-volt configuration, including 240-volt dryer receptacles, are not tested and are excluded. The functionality of, power source for, and placement of smoke and carbon monoxide alarms are not determined as part of this inspection. Upon taking occupancy, proper operation and placement of smoke and carbon monoxide alarms should be verified, and batteries should be changed. These devices have a limited lifespan and should be replaced every 10 years. The inspector attempts to locate and evaluate all main and sub-panels. However, panels are often concealed. If panels are found after the inspection, a qualified electrician should evaluate and repair them if necessary. The inspector attempts to determine the overall electrical service size, but such estimates are not guaranteed, as the overall capacity may be diminished by lower-rated components in the system. A licensed electrician should make any recommended repair.
- Electric service condition
- Required repair, replacement and/or evaluation (see comments below)
- Primary service type
- Overhead
- Number of service conductors
- 3
- Service voltage (volts)
- 120-240
- Estimated service amperage
- 200
- Primary service overload protection type
- Circuit breakers
- Service entrance conductor material
- Stranded aluminum
- Main disconnect rating (amps)
- Not applicable, no single main disconnect
- System ground
- Ground rod(s) in soil
- Condition of main service panel
- Required repair, replacement and/or evaluation (see comments below)
- Condition of sub-panel(s)
- Required repair, replacement and/or evaluation (see comments below)
- Location of main service panel #A
- Building exterior
- Location of sub-panel #C
- Laundry room
- Location of main disconnect
- No single main disconnect, use all breakers in main service panel, At main disconnect panel outside
- Condition of branch circuit wiring
- Required repair, replacement and/or evaluation (see comments below)
- Branch circuit wiring type
- non-metallic sheathed, copper, Aluminum multi-strand
- Solid strand aluminum branch circuit wiring present
- None visible
- Ground fault circuit interrupter (GFCI) protection present
- Yes
- Arc fault circuit interrupter (AFCI) protection present
- No
- Smoke alarms installed
- Yes, but not tested
- Carbon monoxide alarms installed
- No, recommend install
- Smoke alarm power source(s)
- Battery
SafetyRepair/Replace
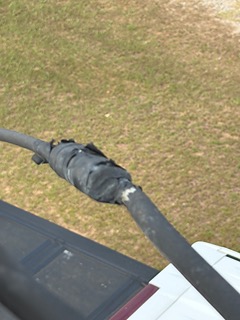
Splices in service conductors at the service mast head were exposed. Splices should be covered with plastic insulators or tape to prevent exposed, energized wires. This is a potential shock hazard. Recommend that a qualified electrician repair per standard building practices.
Local electrical provider typically will wrap for no charge.
Repair/Replace
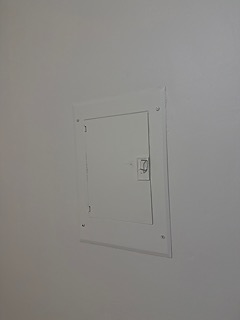
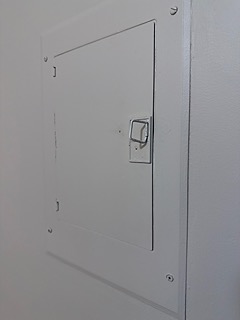
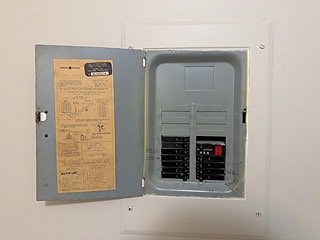
The inspector was unable to open and evaluate panel(s) #C because paint, caulk or wallpaper would be damaged. The condition of these panel(s) is unknown and they are excluded from this inspection. Repairs may be needed. Recommend that a qualified person correct conditions, or that a qualified contractor make repairs if necessary so panels can be opened, and that a qualified person fully evaluate panel(s).
Repair/MaintainEvaluate
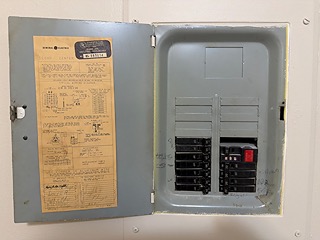
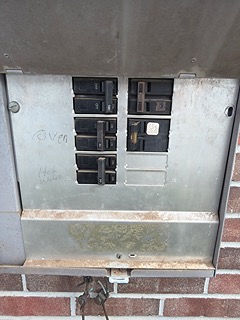
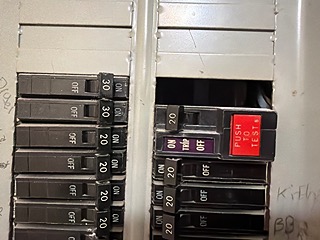
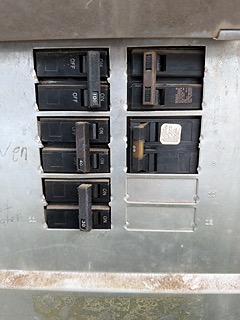
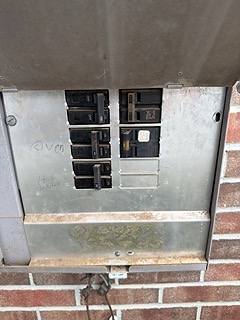
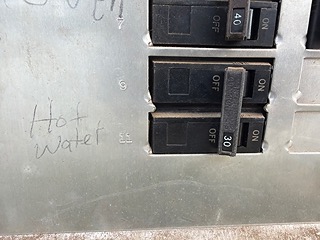
The legend for circuit breakers or fuses in panel(s) #A and C was missing, incomplete, illegible or confusing. This is a potential shock or fire hazard in the event of an emergency when power needs to be turned off. Recommend correcting the legend so it's accurate, complete and legible. Evaluation by a qualified electrician may be necessary.
SafetyRepair/Maintain
One or more slots where circuit breakers are normally installed were open in panel(s) #C. Energized equipment was exposed and is a shock hazard. Recommend that a qualified person install closure covers where missing.
SafetyRepair/Maintain
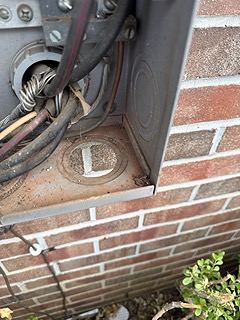
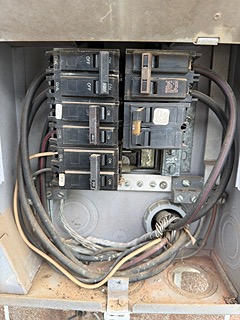
One or more knockouts were missing from panel(s) #A. Holes in panels are a potential fire hazard if a malfunction ever occurs inside the panel. Rodents can also enter panels through holes. Recommend that a qualified person install knockout covers where missing and per standard building practices.
Evaluate
One or more circuit breakers in panel(s) #A were in the off position. Consult with the property owner to determine why breakers were tripped or off, and that a qualified electrician evaluate and repair if necessary. Note that the inspector does not operate circuit breakers.
SafetyMinor Defect
One or more screws used to secure the cover or dead front to panel(s) #C had sharply pointed tips or were too long. Energized wires can be damaged by such screws. This is a potential shock hazard, especially when screws are being removed or installed. Recommend that a qualified person replace such screws with screws that are approved for this purpose (e.g. blunt-tip screws of the correct length). Because energized wires may be in contact with these screws, the client should consider having a qualified electrician replace the screws.
Main Panel #A Photos
Subpanel #C Photos
SafetyRepair/ReplaceEvaluate
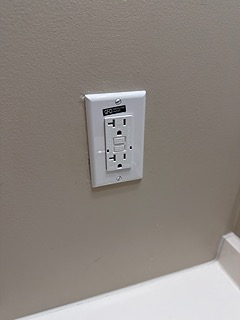
One or more ground fault circuit interrupter (GFCI) devices protecting receptacles at the bathroom(s) wouldn't reset when tripped. This is a potential shock hazard. Recommend that a qualified electrician evaluate and repair as necessary.
GFCI never tested as it was already in the trip position at the time of the inspection and would not reset.
SafetyRepair/ReplaceEvaluate
One or more electric receptacles at the kitchen and/or laundry area had no visible ground fault circuit interrupter (GFCI) protection, or the inspector was unable to determine if GFCI protection was present. If not GFCI-protected, receptacles in wet areas pose a shock hazard. Recommend that a qualified electrician evaluate and install GFCI protection if necessary and per standard building practices. General guidelines for GFCI-protected receptacles include the following locations:
[list]
[*]Outdoors (since 1973) [/*]
[*]Bathrooms (since 1975) [/*]
[*]Garages (since 1978) [/*]
[*]Kitchens (since 1987) [/*]
[*] Crawl spaces and unfinished basements (since 1990) [/*]
[*]Wet bar sinks (since 1993) [/*]
[*]Laundry and utility sinks (since 2017) [/*]
[/list]
For more information, visit:
http://www.reporthost.com/?GFCI
SafetyRepair/ReplaceEvaluate
One or more electrical receptacles had no visible arc-fault circuit interrupter (AFCI) protection, or the inspector was unable to determine whether AFCI protection was present. This is a potential safety hazard. It is recommended that a qualified electrician evaluate the circuits in question and install AFCI protection where necessary and consistent with standard building practices.
Disclaimer: AFCI protection was not required by code prior to 1999. Because AFCI protection is widely recognized as a safety improvement, homeowners may wish to consider upgrading older, unprotected circuits even where not legally required.
General guidelines for AFCI-protected receptacle locations are noted below.
Important: Not all municipalities or jurisdictions enforce these code requirements equally. To determine the specific requirements in your area, you must contact the local jurisdiction of authority.
The 2021 IRC significantly expanded the locations where AFCI protection is required compared to previous editions. AFCI protection is now required for virtually all 120-volt, single-phase, 15- and 20-ampere branch circuits supplying outlets (receptacles, lighting, etc.) in the following areas of one- and two-family dwellings and townhouses:
Required AFCI Locations (2021 IRC):
Bedrooms (required since 1999; still required)
Closets (new in 2021)
Hallways (new in 2021)
Laundry areas (new in 2021)
Kitchens (new in 2021 — the most significant change; nearly all kitchen circuits now require AFCI)
Family rooms, dining rooms, living rooms, parlors, libraries, dens, sunrooms, recreation rooms, and similar rooms (essentially all living areas)
All remaining habitable areas not specifically exempted
Key Exceptions (AFCI still NOT required under the 2021 IRC):
Bathrooms
Garages
Outdoors
Crawl spaces and unfinished basements
Circuits supplying only hard-wired smoke/CO alarms (if on a dedicated circuit)
Branch circuits supplying only permanently connected appliances that are not easily moved (e.g., a dedicated furnace or water heater circuit)
Evaluate
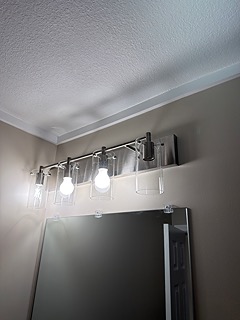
Bulbs in one or more light fixtures were missing or broken. These light fixtures couldn't be fully evaluated. If replacement bulbs are inoperable, then recommend that a qualified electrician evaluate and repair or replace light fixtures as necessary.
Repair/Maintain
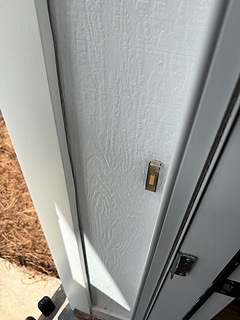
The front door's doorbell appeared to be inoperable. Recommend that a qualified person repair as necessary.
SafetyRepair/Maintain
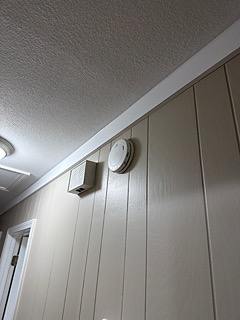
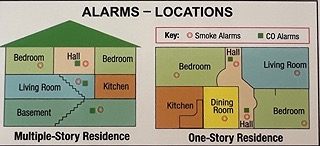
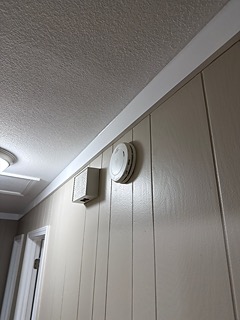
Based on the age of this structure and the appearance of existing smoke alarms, the alarms may have been installed more than 10 years ago. According to [url="http://www.nfpa.org"]National Fire Protection Association[/url], aging smoke alarms don't operate as efficiently and often are the source for nuisance alarms. Older smoke alarms are estimated to have a 30% probability of failure within the first 10 years. Newer smoke alarms do better, but should be replaced after 10 years. Unless you know that the smoke alarms are new, replacing them when moving into a new residence is also recommended by NFPA. For more information, visit:
http://www.reporthost.com/?SMKALRMLS
SafetyRepair/Replace
Smoke alarms were missing from one or more bedrooms. Smoke alarms should be installed as necessary so a functioning alarm exists in each hallway leading to bedrooms, in each bedroom and on each level. For more information, visit:
http://www.reporthost.com/?SMKALRM
SafetyRepair/Maintain
Carbon monoxide alarms were missing Hallway leading to bedrooms. This is a potential safety hazard. Some states and/or municipalities require CO alarms to be installed in the vicinity of each sleeping area, on each level and in accordance with the manufacturer's recommendations. Recommend installing additional carbon monoxide alarms per these standards. For more information, visit:
http://www.reporthost.com/?COALRM
Plumbing / Fuel Systems
Limitations. The following items are not included in this inspection: private/shared wells and related equipment; private sewage disposal systems; hot tubs or spas; main, side and lateral sewer lines; gray water systems; pressure boosting systems; trap primers; incinerating or composting toilets; fire suppression systems; water softeners, conditioners or filtering systems; plumbing components concealed within the foundation or building structure, or in inaccessible areas such as below tubs; underground utilities and systems; overflow drains for tubs and sinks; backflow prevention devices. Any comments made regarding these items are as a courtesy only. Note that the inspector does not operate water supply or shut-off valves due to the possibility of valves leaking or breaking when operated. The inspector does not test for lead in the water supply, the water pipes or solder, does not determine if plumbing and fuel lines are adequately sized, and does not determine the existence or condition of underground or above-ground fuel tanks.
- Condition of service and main line
- Appeared serviceable
- Water service
- Public
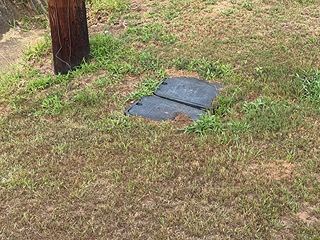
- Location of main water meter
- By street
- Location of main water shut-off
- Building exterior
- Service pipe material
- Plastic
- Condition of supply lines
- Appeared serviceable
- Supply pipe material
- Copper
- Condition of drain pipes
- Appeared serviceable
- Drain pipe material
- Plastic
- Condition of waste lines
- Appeared serviceable
- Waste pipe material
- Plastic
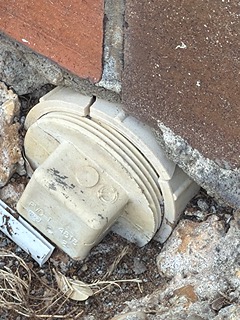
- Location(s) of plumbing clean-outs
- Building exterior
- Vent pipe condition
- Appeared serviceable
- Vent pipe material
- Plastic
- Sump pump installed
- None visible
- Sewage ejector pump installed
- None visible
Meter & Main Shut-Off - For Information Only
Repair/Maintain
One or more waste line clean-out caps were missing, damaged or substandard. Leaks can occur or sewer gases can enter living spaces as a result. Recommend that a qualified plumber replace the cap(s) as necessary.
Water Heater
Limitations. Evaluation of and determining the adequacy or completeness of the following items are not included in this inspection: water recirculation pumps; solar water heating systems; Energy Smart or energy saver controls; catch pan drains. Any comments made regarding these items are as a courtesy only. Note that the inspector does not provide an estimate of remaining life on water heaters, does not determine if water heaters are appropriately sized, or perform any evaluations that require a pilot light to be lit or a shut-off valve to be operated.
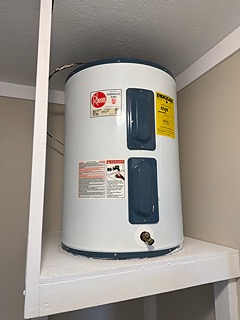
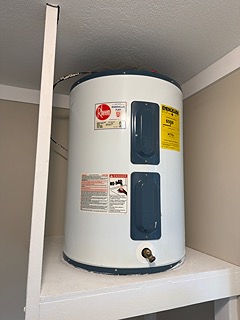
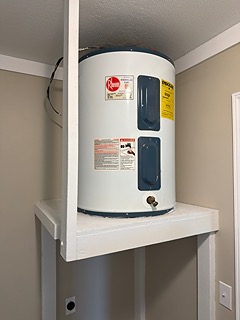
- Condition of water heater
- Required repair, replacement and/or evaluation (see comments below), Near, at or beyond service life
- Type
- Tank
- Energy source
- Electricity
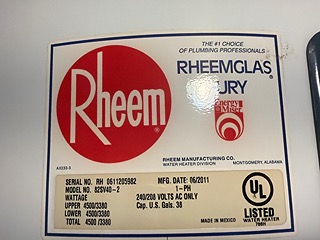
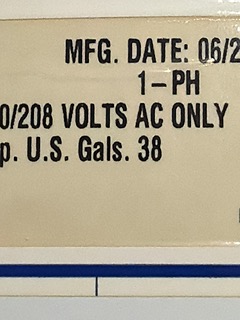
- Estimated age
- 2011
- Capacity (in gallons)
- 38
- Temperature-pressure relief valve installed
- Yes
- Manufacturer
- Rheem
- Model number
- 82SV40-2
- Serial number
- RH 0611205982
- Location of water heater
- Laundry room
- Hot water temperature tested
- Yes
Evaluate
The water heater's safety switch was off. The water heater and hot water supply system (e.g. faucets, controls) were not fully evaluated because of this. Recommend that a full evaluation be made by a qualified person when conditions have been corrected so the water heater is operable. Note that per the standards of practice for various professional home inspection organizations, the inspector does not operate shut-off valves, pilot lights or over-current protection devices, or any controls other than "normal controls."
The estimated useful life for most water heaters is generally cited as 10–14 years, depending on fuel type, water quality, and maintenance history. This water heater appeared to be at this age and/or its useful lifespan and may need replacing at any time. Recommend budgeting for a replacement in the near future, or considering replacement now before any leaks occur. The client should be aware that significant flooding can occur if the water heater fails. If not replaced now, consider having a qualified person install a catch pan and drain or a water alarm to help prevent damage if water does leak.
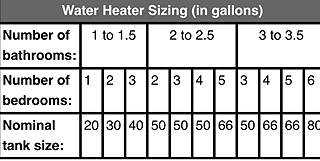
Based on the capacity of the water heater, the number of bedrooms in this structure and the number of occupants expected to live in this structure, this water heater may be undersized. Consult with a qualified plumber or water heater distributor for more information, and may wish to upgrade the size of the water heater.
A water heater was installed in or over a finished living space or in an area where leaking can cause damage, and no catch pan or drain was installed. Catch pans and drains prevent water damage to finished interior spaces below if or when the water heater leaks or is drained. If concerned, consult with a qualified contractor about installing these. Note that drain lines for catch pans are usually installed below the floor level and are difficult at best to install in an existing home.
SafetyRepair/Replace
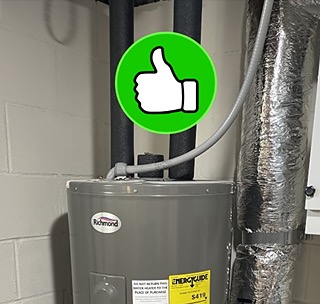
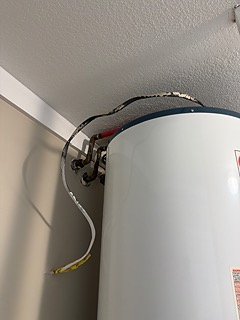
Wiring for the water heater's power supply was exposed and subject to damage. Standard building practices call for non-metallic sheathed wiring to be protected with BX armored conduit to prevent damage. This is a potential safety hazard for shock. Recommend that a qualified contractor repair per standard building practices.
SafetyRepair/Replace
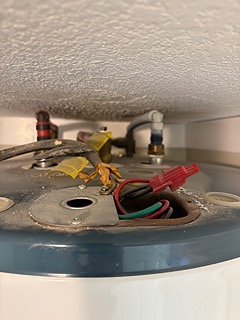
Wiring for the water heater's power supply was substandard, with exposed splices. This is a potential safety hazard for shock or fire. Recommend that a qualified person repair per standard building practices.
Heating, Ventilation and Air Condition (HVAC)
Limitations. The following items are not included in this inspection: humidifiers, dehumidifiers, electronic air filters; solar, coal or wood-fired heat systems; thermostat or temperature control accuracy and timed functions; heating components concealed within the building structure or in inaccessible areas; underground utilities and systems; safety devices and controls (due to automatic operation). Any comments made regarding these items are as a courtesy only. Note that the inspector does not provide an estimate of remaining life on heating or cooling system components, does not determine if heating or cooling systems are appropriately sized, does not test coolant pressure, or perform any evaluations that require a pilot light to be lit, a shut-off valve to be operated, a circuit breaker to be turned "on" or a serviceman's or oil emergency switch to be operated. It is beyond the scope of this inspection to determine if furnace heat exchangers are intact and free of leaks. Condensation pans and drain lines may clog or leak at any time and should be monitored while in operation in the future. Where buildings contain furnishings or stored items, the inspector may not be able to verify that a heat source is present in all "liveable" rooms (e.g. bedrooms, kitchens and living/dining rooms).
- General heating system type(s)
- Heat pump
- General heating distribution type(s)
- Ducts and registers
- Condition of furnace filters
- Appeared serviceable
- Location for forced air filter(s)
- Behind return air grill(s)
- Condition of forced air ducts and registers
- Appeared serviceable
- Condition of cooling system and/or heat pump
- Appeared serviceable
- Cooling system and/or heat pump fuel type
- Electric
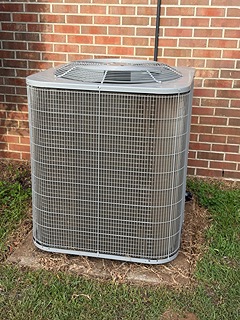
- Location of heat pump or air conditioning unit
- Building exterior
- Type
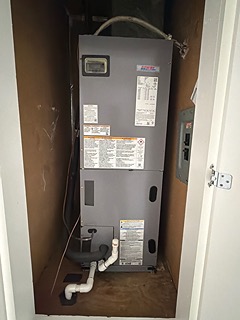
- Split system, Heat pump
- Estimated age of heat pump or air conditioning unit
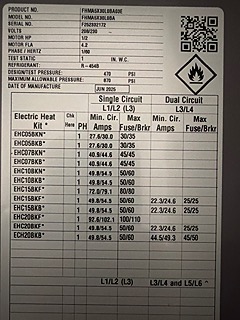
- 2026
- Approximate tonnage
- 2.5
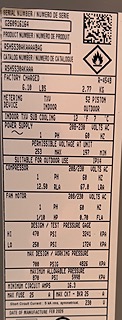
- Manufacturer of cooling system and/or heat pump
- International comfort product
- Heat pump or air conditioner model number
- R5H5S30AKAAAABAG
- Heat pump or air conditioner serial number
- G260916164
- Condition of controls
- Appeared serviceable
Maintain
The last service date of the forced air heating/cooling system appeared to be within the last year based on information provided to the inspector or labeling on the equipment. If this is true, then routine servicing is not needed at this point. However a qualified HVAC contractor should inspect, clean, and service this system, and make repairs if necessary annually in the future.
Repair/Maintain
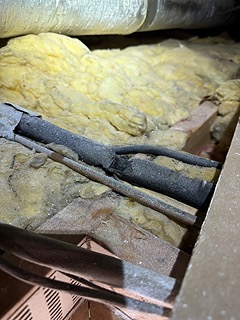
Insulation on the heat pump or air conditioning condensing unit's refrigerant lines was deteriorated or missing in some areas. This may result in reduced efficiency and increased energy costs. Recommend that a qualified person replace or install insulation as necessary.
Unit & Information
Bathrooms, Laundry and Sinks
Limitations. The following items are not included in this inspection: overflow drains for tubs and sinks; heated towel racks, saunas, steam generators, clothes washers, clothes dryers. Any comments made regarding these items are as a courtesy only. Note that the inspector does not determine the adequacy of washing machine drain lines, washing machine catch pan drain lines, or clothes dryer exhaust ducts. The inspector does not operate water supply or shut-off valves for sinks, toilets, bidets, clothes washers, etc. due to the possibility of valves leaking or breaking when operated. The inspector does not determine if shower pans or tub and shower enclosures are water tight, or determine the completeness or operability of any gas piping to laundry appliances.
- Location #A
- Full bath, Master bath
- Location #B
- Full bath
- Location #C
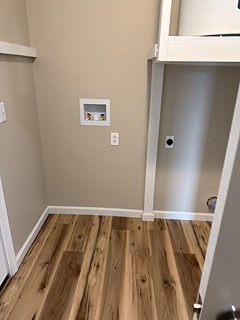
- Laundry room/area
- Condition of counters
- Appeared serviceable
- Condition of cabinets
- Appeared serviceable
- Condition of flooring
- Appeared serviceable
- Condition of sinks and related plumbing
- Required repair, replacement and/or evaluation (see comments below)
- GFCI protection
- Some present - tested
- Condition of toilets
- Appeared serviceable
- Condition of bathtubs and related plumbing
- Required repair, replacement and/or evaluation (see comments below)
- Condition of shower(s) and related plumbing
- Appeared serviceable
- Condition of ventilation systems
- Appeared serviceable
- Bathroom and laundry ventilation type
- with individual ducts
- Gas supply for laundry equipment present
- No
- 240 volt receptacle for laundry equipment present
- Yes
Repair/Maintain
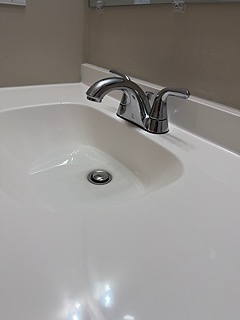
The sink at location(s) #B drained slowly. Recommend clearing drain and/or having a qualified plumber repair if necessary.
The bathtub at location(s) #B was worn, blemished or deteriorated.
Repair/Replace
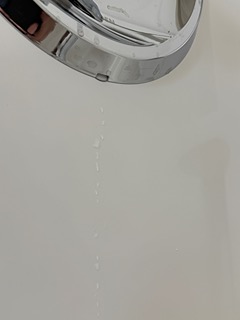
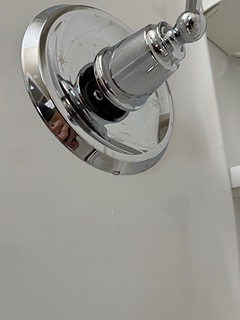
One or more bathtub faucet handles at location(s) #A were leaking . Recommend that a qualified person repair or replace handles as necessary.
Faucet handle shield hole was leaking which may indicate a leak in the plumbing system behind the plate.
Interior, Doors and Windows
Limitations. The following items are not included in this inspection: security, intercom and sound systems; communications wiring; central vacuum systems; elevators and stair lifts; cosmetic deficiencies such as Whitfield-pops, scuff marks, dents, dings, blemishes or issues due to normal wear and tear in wall, floor and ceiling surfaces and coverings, or in equipment; deficiencies relating to interior decorating; low voltage and gas lighting systems. Any comments made regarding these items are as a courtesy only. Note that the inspector does not evaluate any areas or items which require moving stored items, furnishings, debris, equipment, floor coverings, insulation or similar materials. The inspector does not test for asbestos, lead, radon, mold, hazardous waste, urea formaldehyde urethane, or any other toxic substance. Some items such as window, drawer, cabinet door or closet door operability are tested on a sampled basis. The client should be aware that paint may obscure wall and ceiling defects, floor coverings may obscure floor defects, and furnishings may obscure wall, floor and floor covering defects. If furnishings were present during the inspection, recommend a full evaluation of walls, floors and ceilings that were previously obscured when possible. Carpeting and flooring, when installed over concrete slabs, may conceal moisture. If dampness wicks through a slab and is hidden by floor coverings that moisture can result in unhygienic conditions, odors or problems that will only be discovered when/if the flooring is removed. Determining the cause and/or source of odors is not within the scope of this inspection.
- Condition of exterior entry doors
- Required repair, replacement and/or evaluation (see comments below)
- Exterior door material
- Metal
- Condition of interior doors
- Appeared serviceable
- Condition of windows and skylights
- Required repair, replacement and/or evaluation (see comments below)
- Type(s) of windows
- Metal, Multi-pane, Single-pane, Single-hung
- Condition of walls and ceilings
- Required repair, replacement and/or evaluation (see comments below)
- Wall type or covering
- Drywall, Wood
- Ceiling type or covering
- Drywall, Wood
- Condition of flooring
- Appeared serviceable
- Condition of concrete slab floor(s)
- Appeared serviceable
- Flooring type or covering
- Laminate
Repair/Maintain
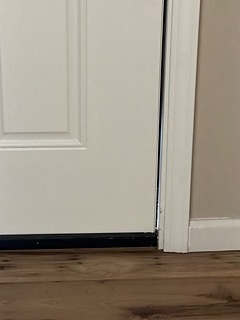
Weatherstripping around one or more exterior doors was gapped. Water may enter the building, or energy efficiency may be reduced. Recommend that a qualified person repair or replace weatherstripping as necessary.
Repair/Replace
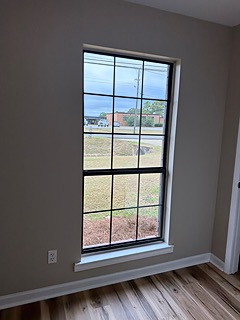
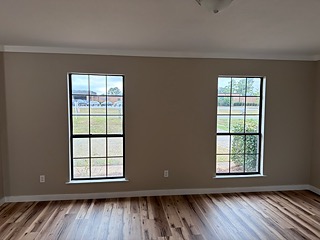
One or more windows that were designed to open and close were difficult to open and close. Recommend that a qualified person repair windows as necessary so they open and close easily.
Repair/Replace
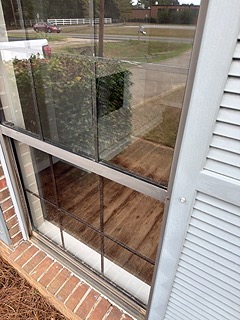
Glass in one or more windows was cracked, broken and/or missing. Recommend that a qualified contractor replace glass where necessary.
Repair/ReplaceEvaluate
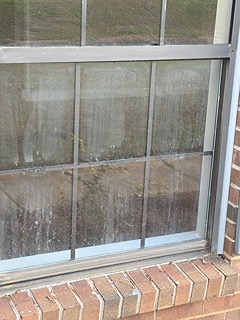
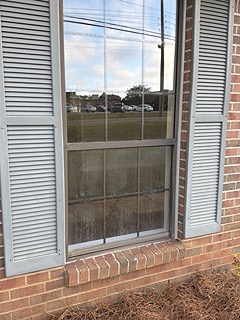
Condensation or staining was visible between multi-pane glass in one or more windows. This usually indicates that the seal between the panes of glass has failed or that the desiccant material that absorbs moisture is saturated. As a result, the view through the window may be obscured, the window's U-value will be reduced, and accumulated condensation may leak into the wall structure below. Recommend that a qualified contractor evaluate and repair windows as necessary. Usually, this means replacing the glass in window frames.
Be aware that evidence of failed seals or desiccant may be more or less visible depending on the temperature, humidity, sunlight, etc. Windows or glass-paneled doors other than those that the inspector identified may also have failed seals and need glass replaced. It is beyond the scope of this inspection to identify every window with failed seals or desiccant.
Maintain
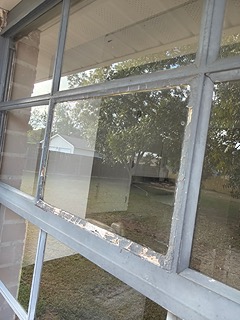
The glazing compound or caulk that holds glass panes in one or more windows was deteriorated and/or substandard. Air and/or water can leak through windows, and wood window frames are prone to rot. This is a conducive condition for wood-destroying organisms. Recommend that a qualified person replace glazing compound as necessary. For more information, visit:
http://www.reporthost.com/?PUTTY
Repair/Replace
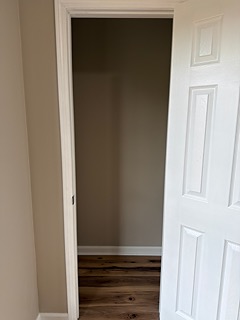
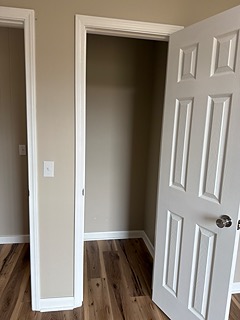
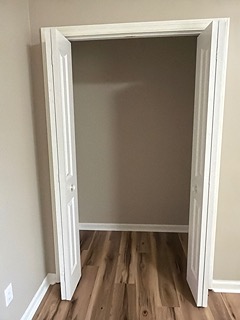
Fixtures such as closet shelving were missing. Recommend that a qualified person repair or replace as necessary.